1,064 m²
Private plot


A brand-new contemporary villa in Marbella — over 1,200 m² of projected space across four levels, with four en-suite bedrooms, a private pool and solarium, sauna, private lift and sea views.
Costa del Sol · within reach of the Gulf
Málaga is around 7 hours non-stop from Dubai and Doha — close enough for a weekend, private enough to disappear. A brand-new turnkey villa on Europe's sunniest coast, priced and owned in euros.
The setting
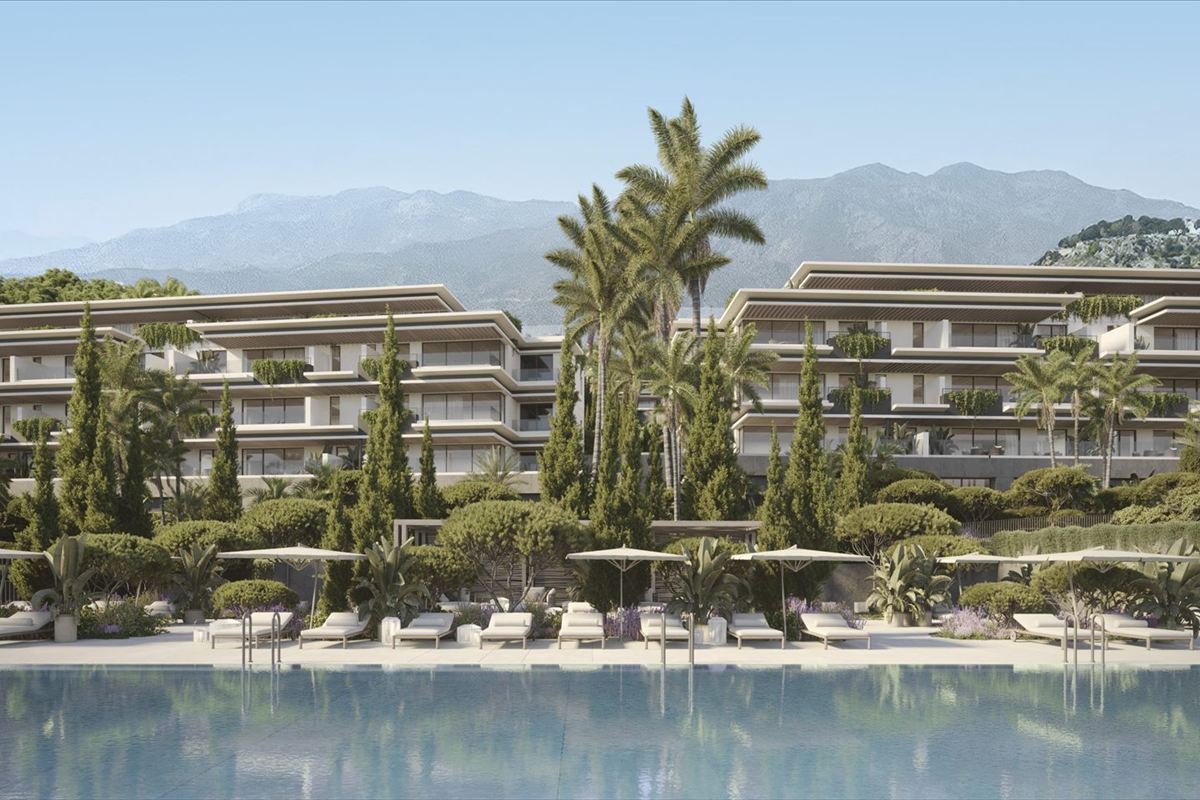
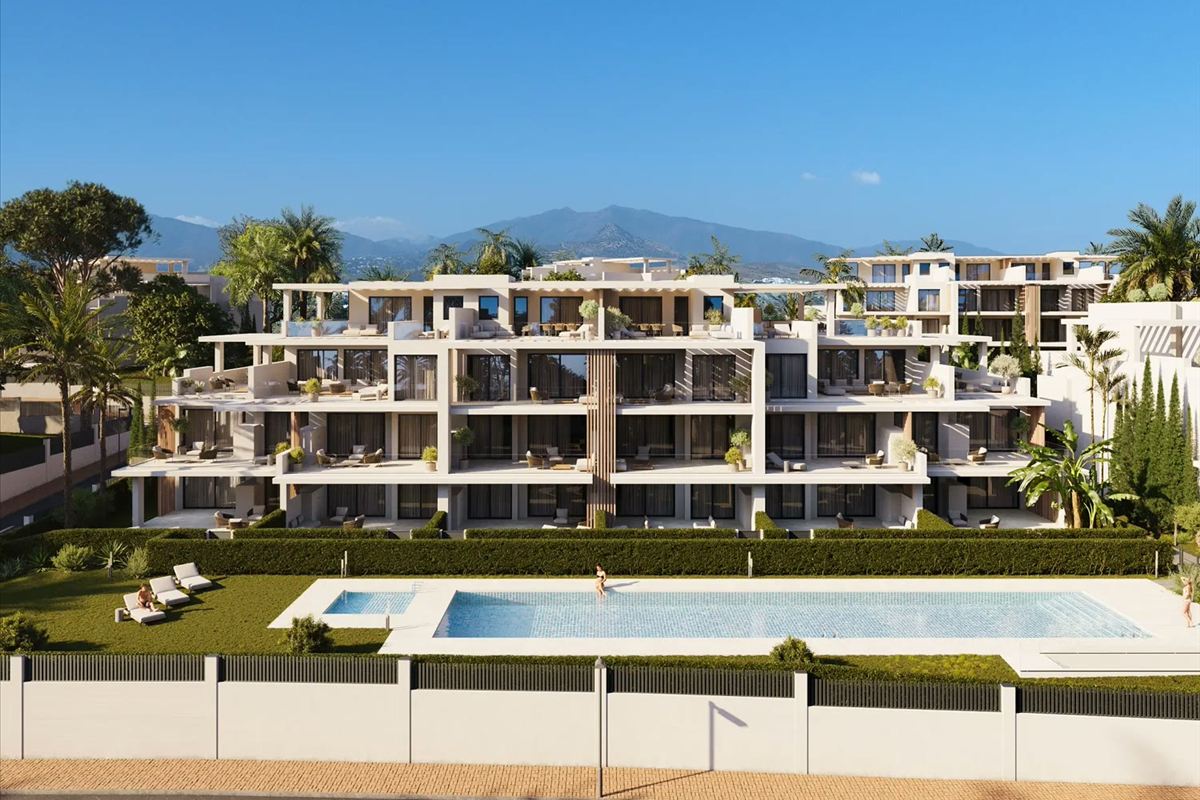
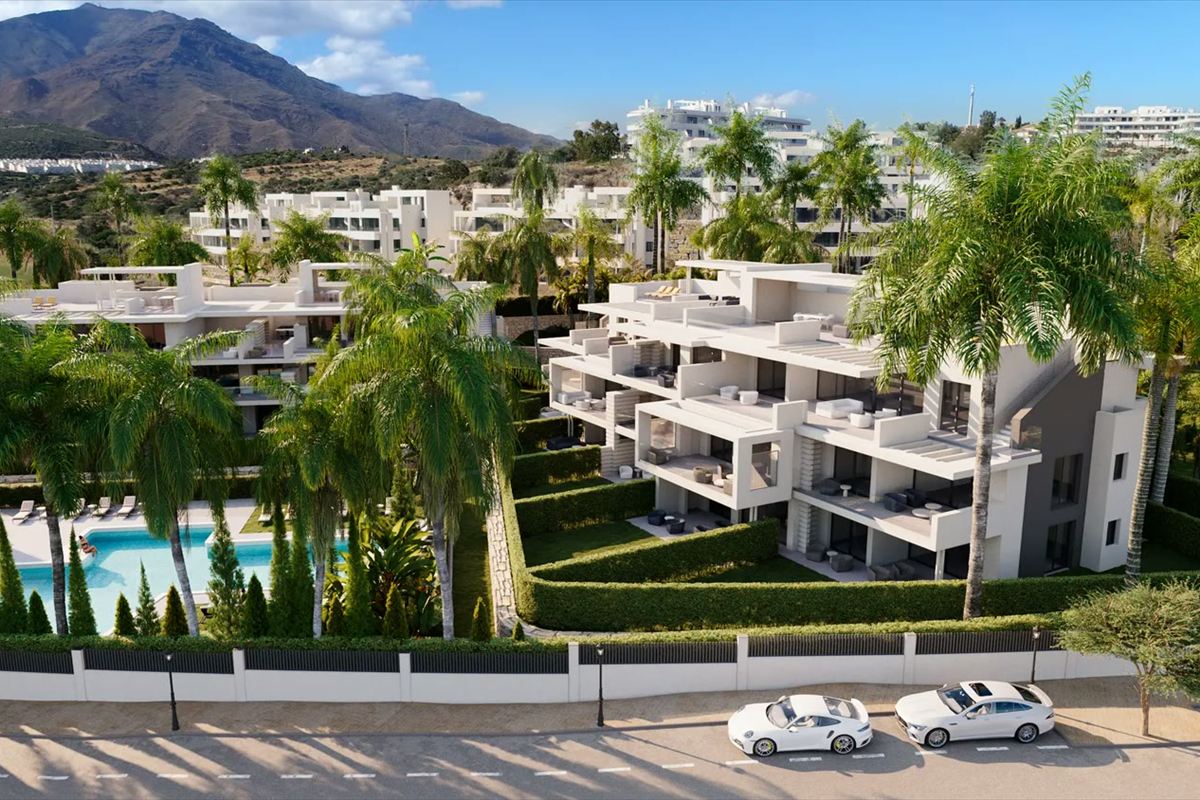
Villa Alula sits in a quiet, established residential area of Marbella — surrounded by mature Mediterranean gardens and palms, with open views to the sea, minutes from the beach, golf and everyday amenities, and priced and owned in euros.

The villa

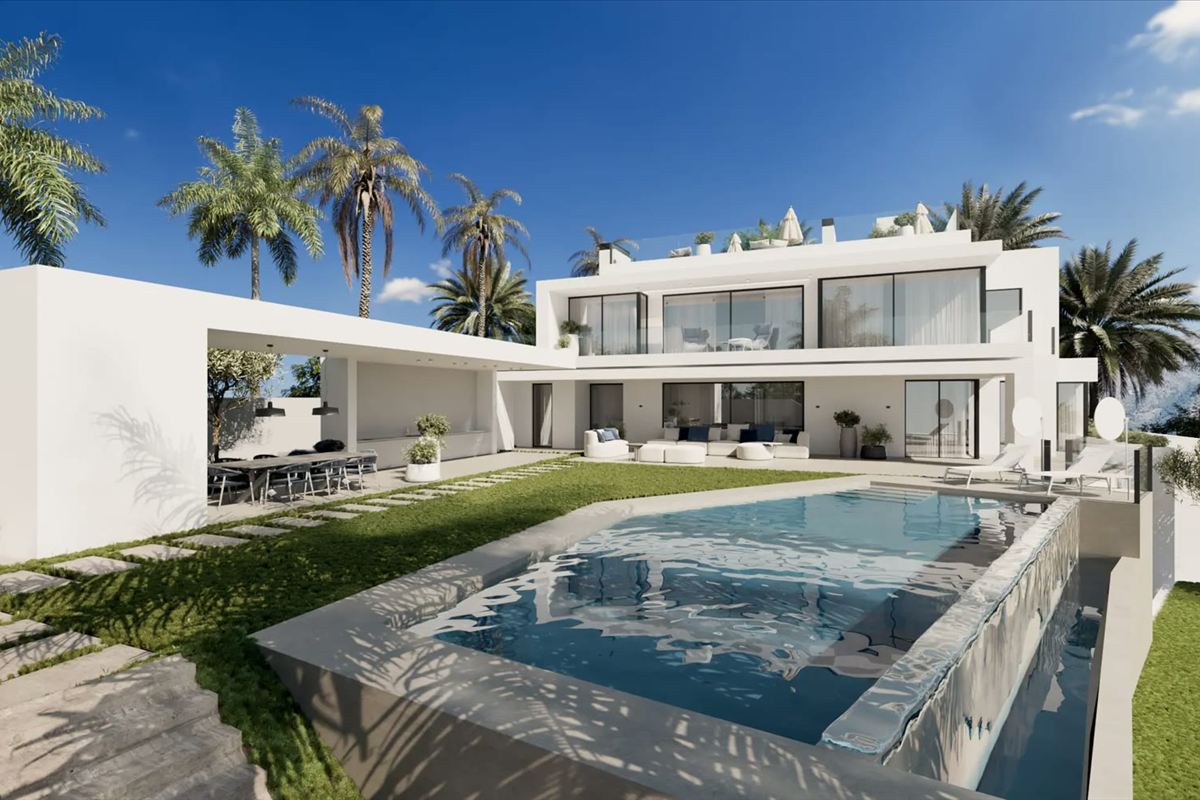
A 56 m² private pool with a dedicated solarium, framed by a landscaped Mediterranean garden of nearly 400 m².
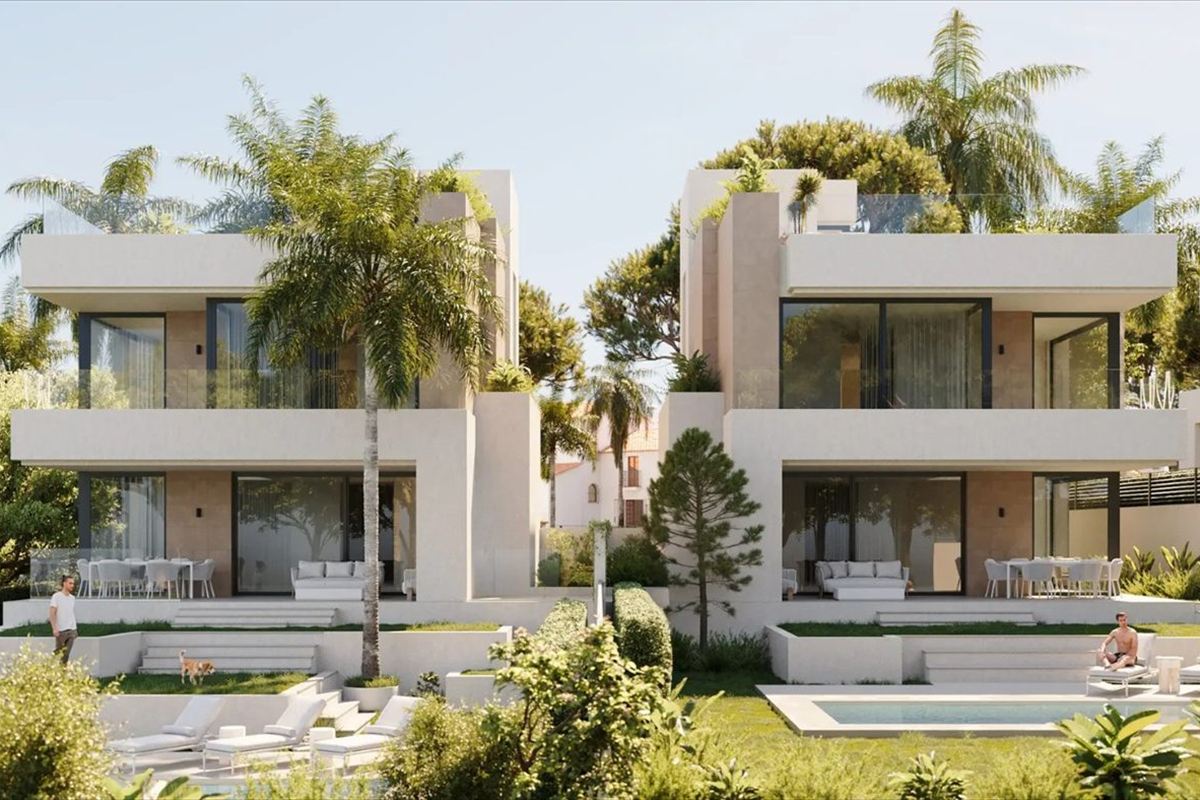
Over 275 m² of terraces and porches wrap the villa, with open Mediterranean views and shaded outdoor lounges.
Four bedrooms, each en-suite — a master suite of 25 m² with a walk-in dressing room and private sauna.
A private sauna adjoining the master suite — a home wellness retreat, framed by spa-style marble bathrooms.
A private lift connects all four levels — basement, ground, first floor and rooftop terrace/solarium.
A covered carport for two-plus cars and a 233 m² basement level ready to fit out — garage, gym, cinema or staff.


The villa
Distributed over four levels — basement, ground floor, first floor and rooftop terrace — with a 77 m² open-plan living-dining, a separate kitchen and formal dining, four en-suite bedrooms, a master with dressing room and sauna, a private lift, and generous terraces. Delivered brand-new, ready to move in.
Projected surfaces

A brand-new, turnkey villa, priced from €7,000,000. Dimensioned floor plans and a private viewing are available on request.
The film
A cinematic walkthrough of the villa — the double-height entrance, the open-plan living, the bedrooms and the pool, from the inside. Press play, and turn the sound on.
Book a private tourInteriors & spaces
A closer look inside — living spaces, the designer kitchen, en-suite bedrooms, spa-like bathrooms and walk-in dressing rooms.


Masterplan & plans
Tap any plan to zoom. Fully dimensioned floor plans and a private viewing are available on request.
For the international buyer
You'll need an NIE (foreigner tax number) and a Spanish bank account. Both can be arranged remotely with a power of attorney — you don't have to be in Spain to reserve.
A brand-new villa delivered ready to move in — no construction wait, no surprises. Walk in and it's yours.
A private residence for Costa del Sol seasons, or an income asset: the coast has strong, well-established holiday-rental demand between owner stays.

Legal & purchase support
A dedicated, native English-speaking lawyer guides you through the entire purchase — so buying from abroad is simple, safe and fully transparent. Independent legal fees apply.
By Spanish law, every stage payment on an off-plan home is secured by a bank guarantee or insurance until you receive the keys.
We arrange your NIE and a power of attorney so your lawyer can sign on your behalf — the whole purchase can be completed remotely from the Gulf.
Foreign buyers own 100% of the property, freehold, with exactly the same rights as a Spanish national.
Buying does not grant residency — Spain's real-estate Golden Visa ended in April 2025. You don't need residency to own or enjoy a second home; many Gulf nationals visit visa-free (90/180). For longer stays, your lawyer advises on the right visa route.
Approximate purchase costs on top of the price, VAT excluded from the headline figures. Your lawyer confirms every figure before you commit — no surprises.
Enquire
Tell us what you're looking for. Our advisors will send current availability, exact prices and floor plans — and arrange a private viewing.
Your enquiry is on its way to our team. You can also reach us directly on WhatsApp.
Open WhatsAppMore from Habitatia
Explore the rest of our new-build portfolio on the Costa del Sol.